770-431-7300 (Commercial)

Project Profile · Residential Development
Regal Square 16×28 Picnic Pavilion
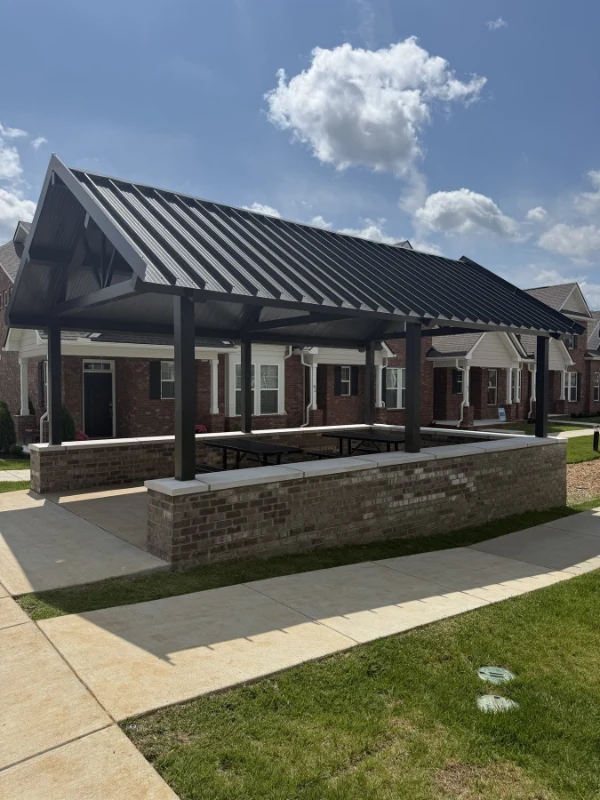
Mitchell Metals fabricated and installed a 16' x 28' picnic pavilion in Bronze on 6x6 extruded aluminum posts and beams at Regal Square Townhomes, an M/I Homes community in Murfreesboro, Tennessee.
Community
Regal Square Townhomes
Builder
M/I Homes
Location
Murfreesboro, Tennessee
Structure
16' x 28' Pavilion
In short
Mitchell Metals supplied and installed a 16′ x 28′ gable picnic pavilion at Regal Square Townhomes in Murfreesboro, Tennessee, for the M/I Homes Nashville Division. The structure is Bronze on 6×6 extruded aluminum posts and beams, set on a raised pad within a brick knee wall as a shared amenity for the townhome community.
Overview
Not a mail center — a place to sit down
Regal Square Townhomes is an M/I Homes community in Murfreesboro, Tennessee, southeast of Nashville in Rutherford County. The structure Mitchell Metals built here is not a mail kiosk. It is a 16′ x 28′ picnic pavilion, sited at the head of the central pedestrian mall the townhomes face.
Townhome communities have a particular problem: the homes are close together and private outdoor space is limited, so whatever shared space exists has to work harder. A pavilion is the answer that gets specified most often and executed worst — a bare slab with posts and a roof, dropped on leftover ground at the edge of the site.
The detail that makes this one work
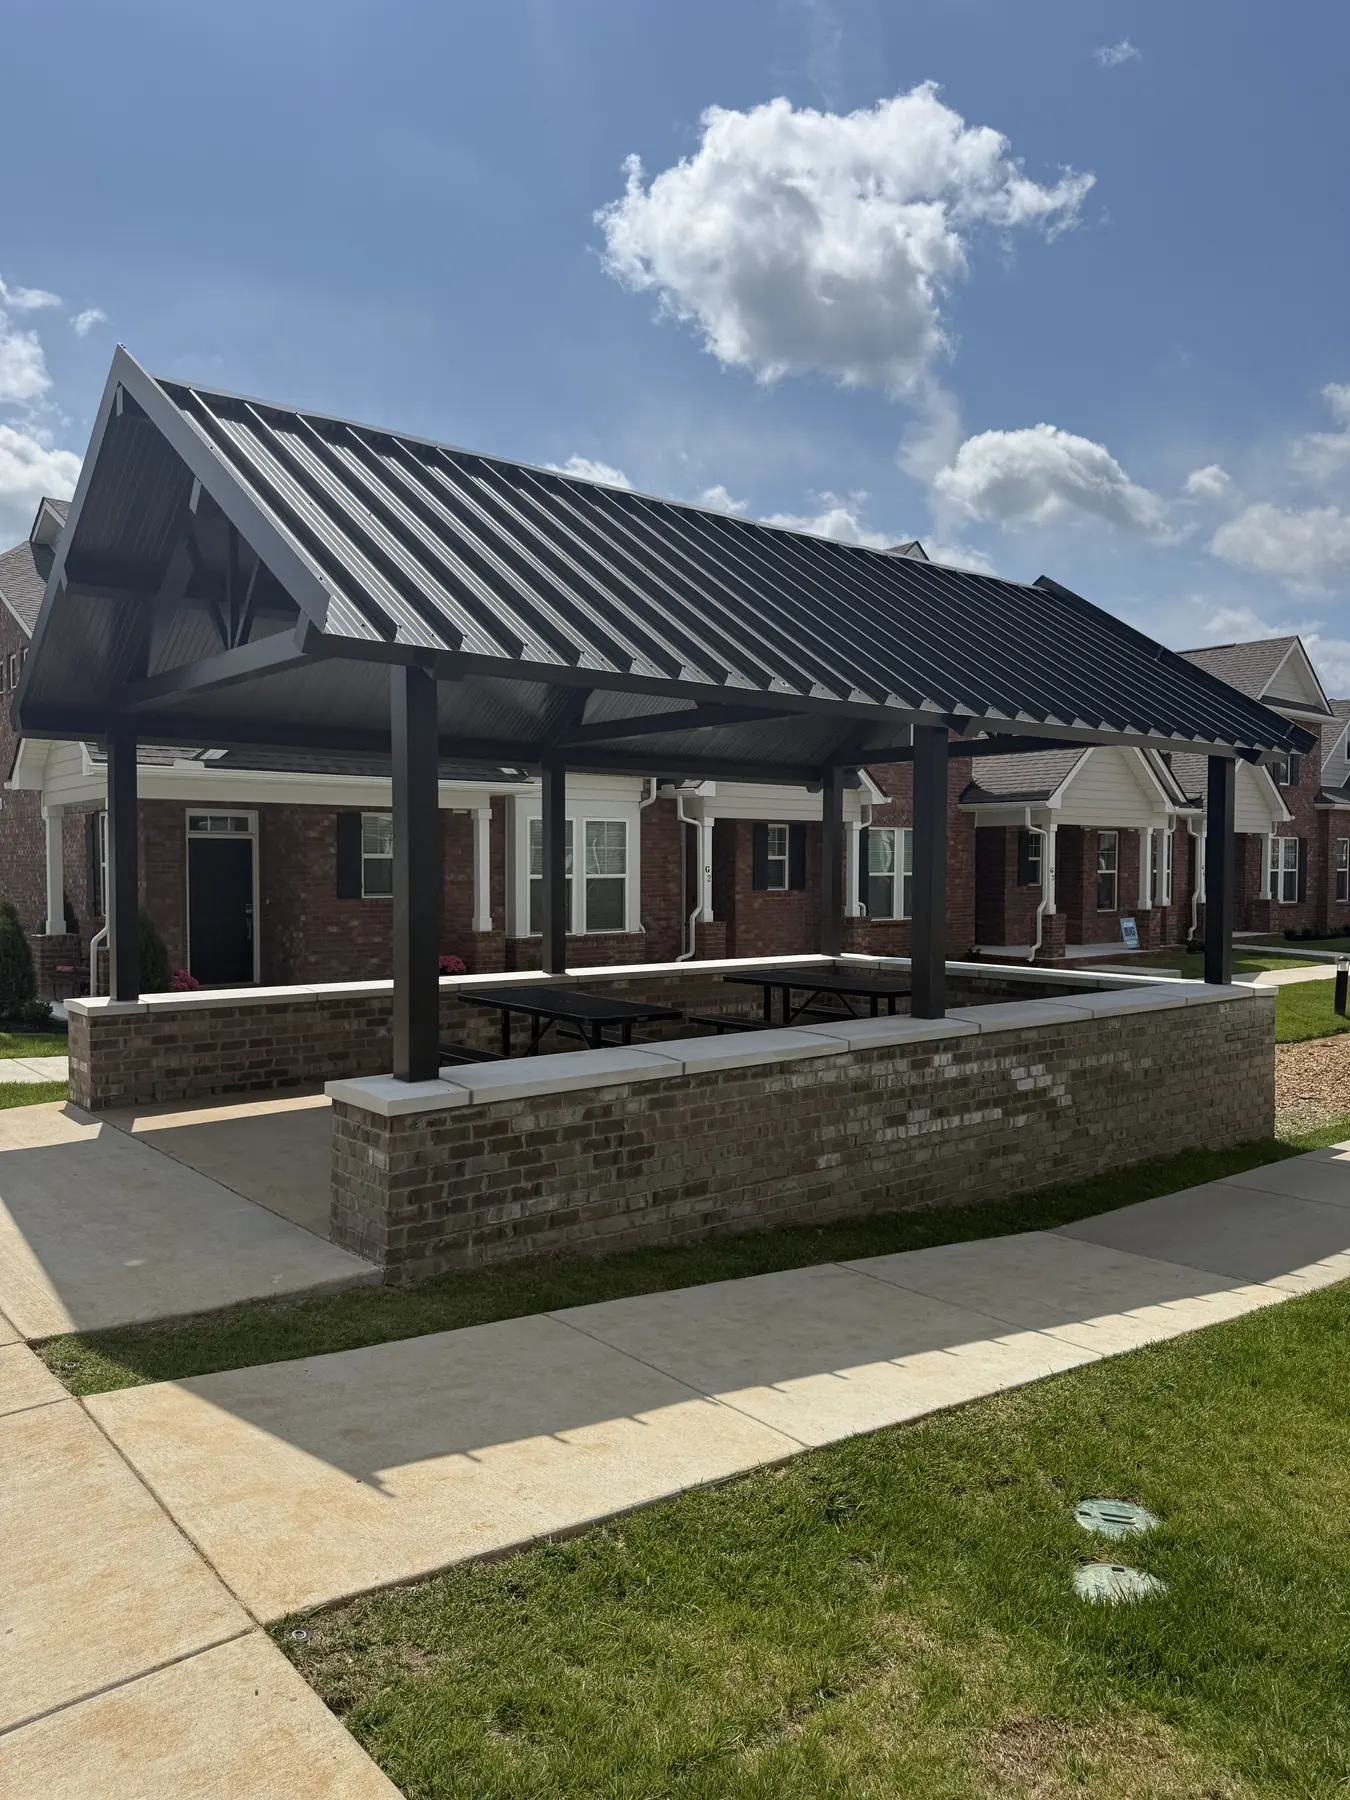
At Regal Square the pavilion sits inside a brick knee wall with a cast stone cap, matched to the brick on the townhomes around it. That wall does three things at once. It defines the space so it reads as an outdoor room rather than a covered slab. It provides perimeter seating beyond the picnic tables. And it ties a Bronze aluminum structure into a brick community so the pavilion looks like part of the architecture.
None of that is canopy work — the wall was the builder’s. But it is the difference between an amenity residents use and one they walk past, and it is a good example of what a developer who is paying attention brings to a structure like this.
Why 16′ x 28′ and a gable roof
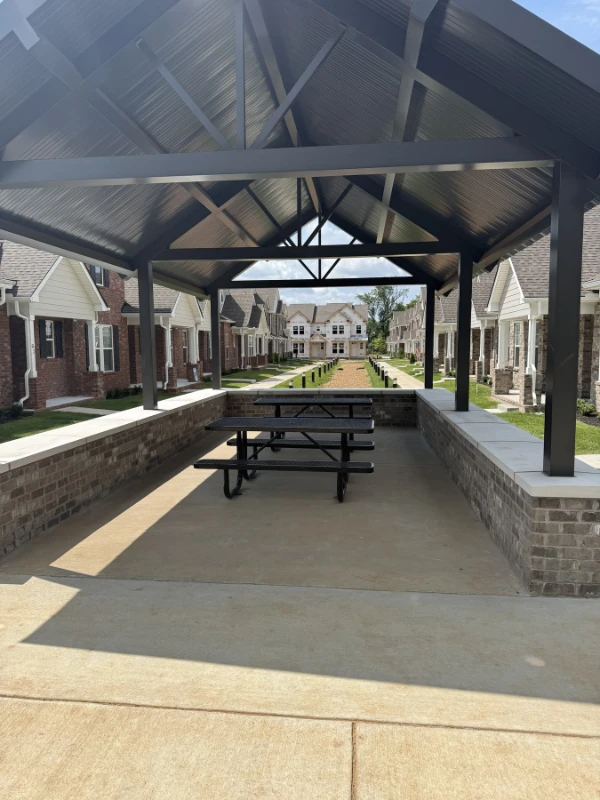
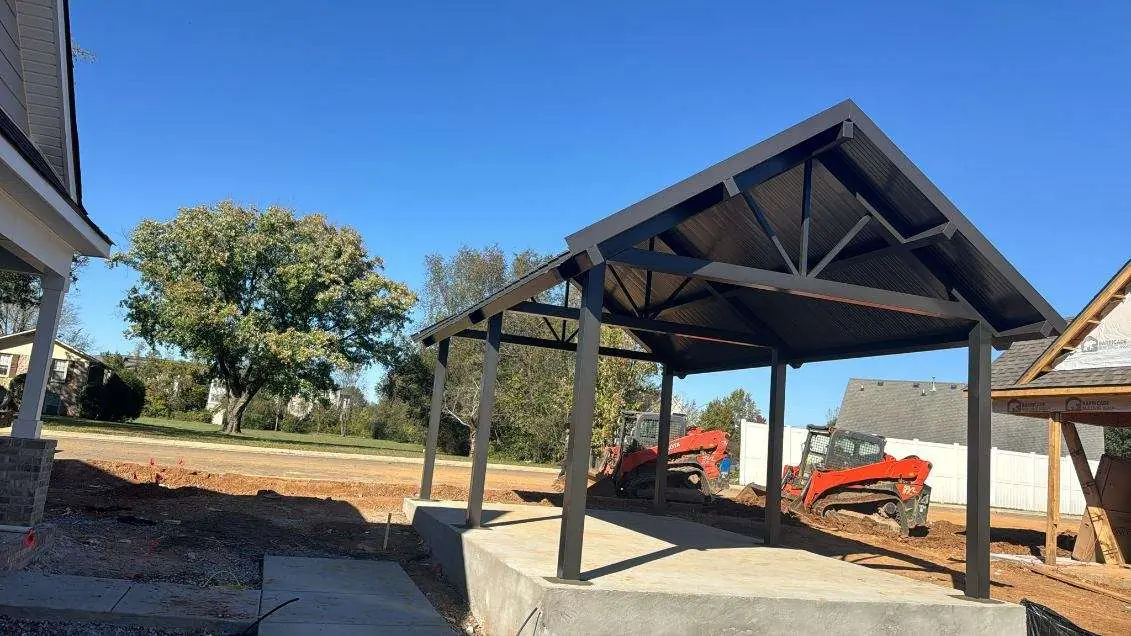
Sixteen by twenty-eight feet holds two full picnic tables with circulation around them, which is the practical minimum for a space meant to host more than one household at a time. The gable roof with its exposed truss detail gives the interior some height and shape — look up from a table and there is something to look at — and matches the pitched roofs of the townhomes it sits among.
The 6×6 posts and beams are sized to a twenty-eight-foot span and give the structure the presence a gathering space needs. The frame is extruded aluminum, so nothing rusts and nothing needs repainting — which matters for an HOA-maintained amenity. It is engineered to ASCE 7-16 wind and snow loads and designed to meet ADA and IBC requirements.
Amenity covers, not just mail
Mitchell Metals builds the full range of residential amenity structures from the same pre-engineered extruded aluminum system: picnic pavilions, bus stop and parent drop-off canopies, bench and bike rack covers, pool and pavilion structures, pickleball court shade, and walkway covers. Specifying them together with a community’s mail center is how they end up in one finish and one structural language.
Project Partners
Who we worked with
Home Builder
M/I Homes, Inc.
A national home builder publicly traded on the NYSE under MHO. The Nashville Division is the builder of the Regal Square Townhomes community in Murfreesboro, Tennessee.
M/I Homes Nashville Team
Elias Jordon
Our point of contact at the M/I Homes Nashville Division on Regal Square, and the person whose attention to how his communities come together shows up in how this pavilion is sited and detailed.
Manufacturer & Installer
Mitchell Metals, LLC
Headquartered in Marietta, Georgia, Mitchell Metals engineers and fabricates pre-engineered aluminum canopy systems in-house and delivers CBU mail centers, picnic pavilions, bus stop covers, and amenity covers as complete turnkey packages.
Mitchell Metals values partnerships as much as the products we provide. Our thanks to Elias Jordon and the M/I Homes Nashville Division team.
Progression
From construction to community
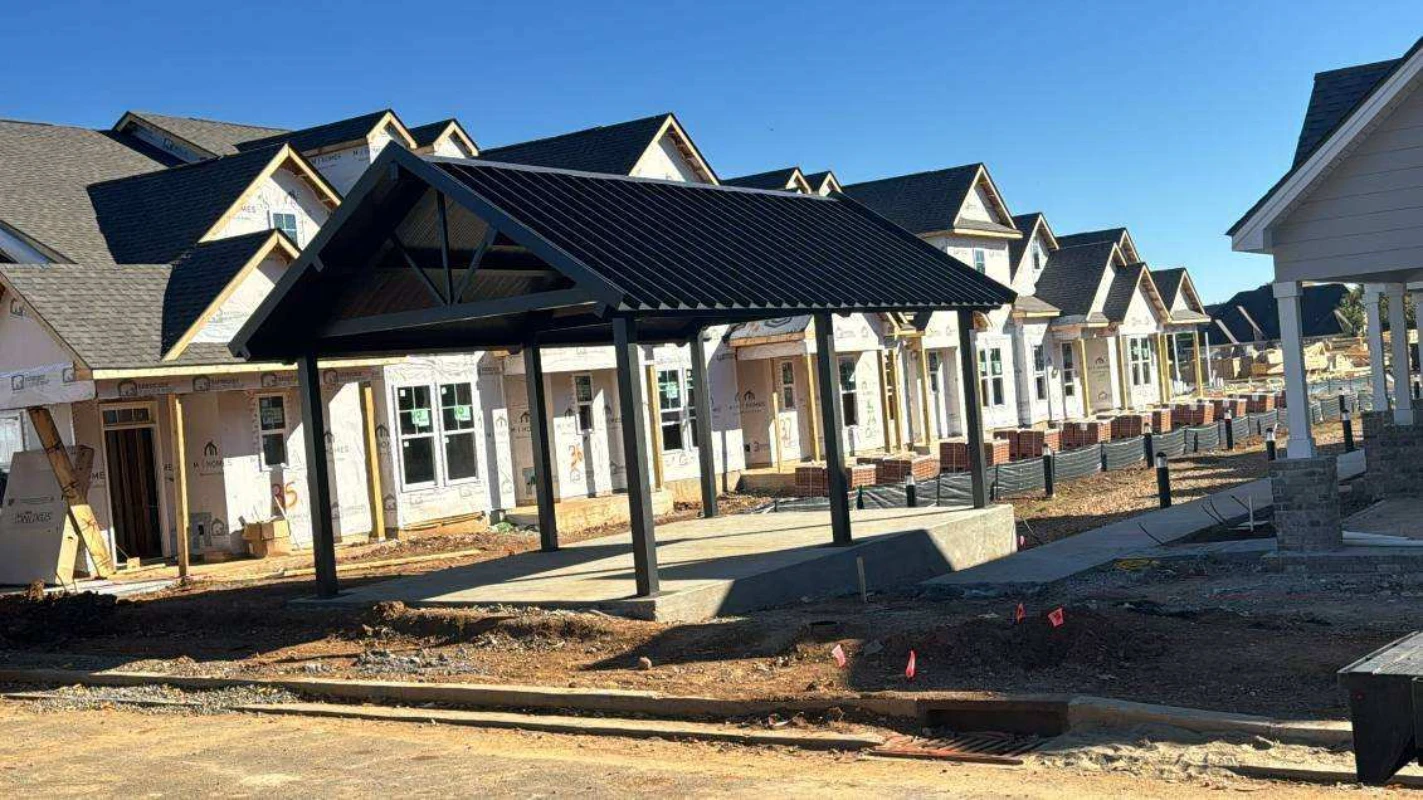
The pavilion went in while the townhomes around it were still framing. The progression photos M/I Homes sent back show what it became.
During Construction
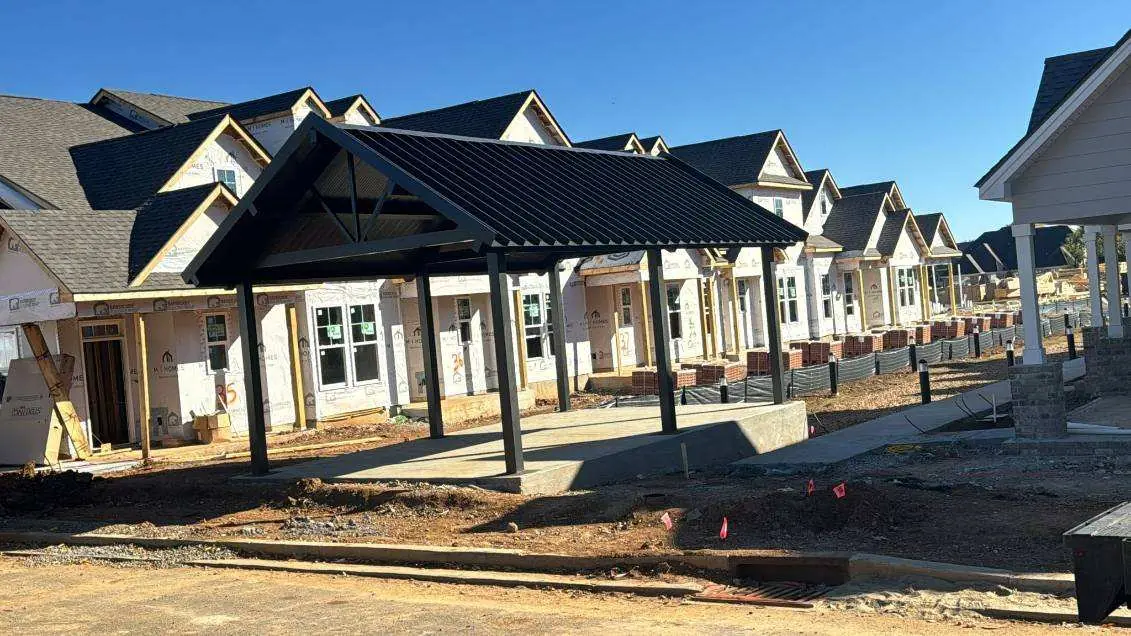
The pavilion complete and the brick knee wall poured, with the townhome row still in framing and housewrap.
Finished
From under the roof, looking down the finished pedestrian mall the pavilion anchors.
Project Specifications
What was installed at Regal Square
| Project name | Regal Square Townhomes |
|---|---|
| Location | Murfreesboro, Rutherford County, Tennessee |
| Builder / developer | M/I Homes — Nashville Division |
| Market segment | Residential — townhome community |
| Product | Picnic pavilion / amenity cover |
| Canopy configuration | Gable |
| Canopy dimensions | 16' x 28' |
| Finish color | Bronze |
| Posts | 6x6 extruded aluminum |
| Beams | 6x6 extruded aluminum |
| Engineering standard | Rated for ASCE 7-16 wind & snow loads |
| Compliance | ADA & IBC compliant |
Why these specs were chosen
Picnic pavilion, not a mail cover. Same pre-engineered aluminum system, different job. A townhome community has limited private outdoor space, so the shared covered space has to carry more weight.
16′ x 28′. Holds two full picnic tables with room to move around them — the practical minimum for a space meant to host more than one household.
Gable roof with exposed truss. Height and shape overhead, and a pitched profile that matches the townhomes around it.
6×6 posts and beams. Sized to a twenty-eight-foot span, and heavy enough to give a gathering space presence.
Bronze on extruded aluminum. Nothing rusts, nothing needs repainting — which is what an HOA wants from an amenity it has to maintain for the life of the community.
Project Gallery
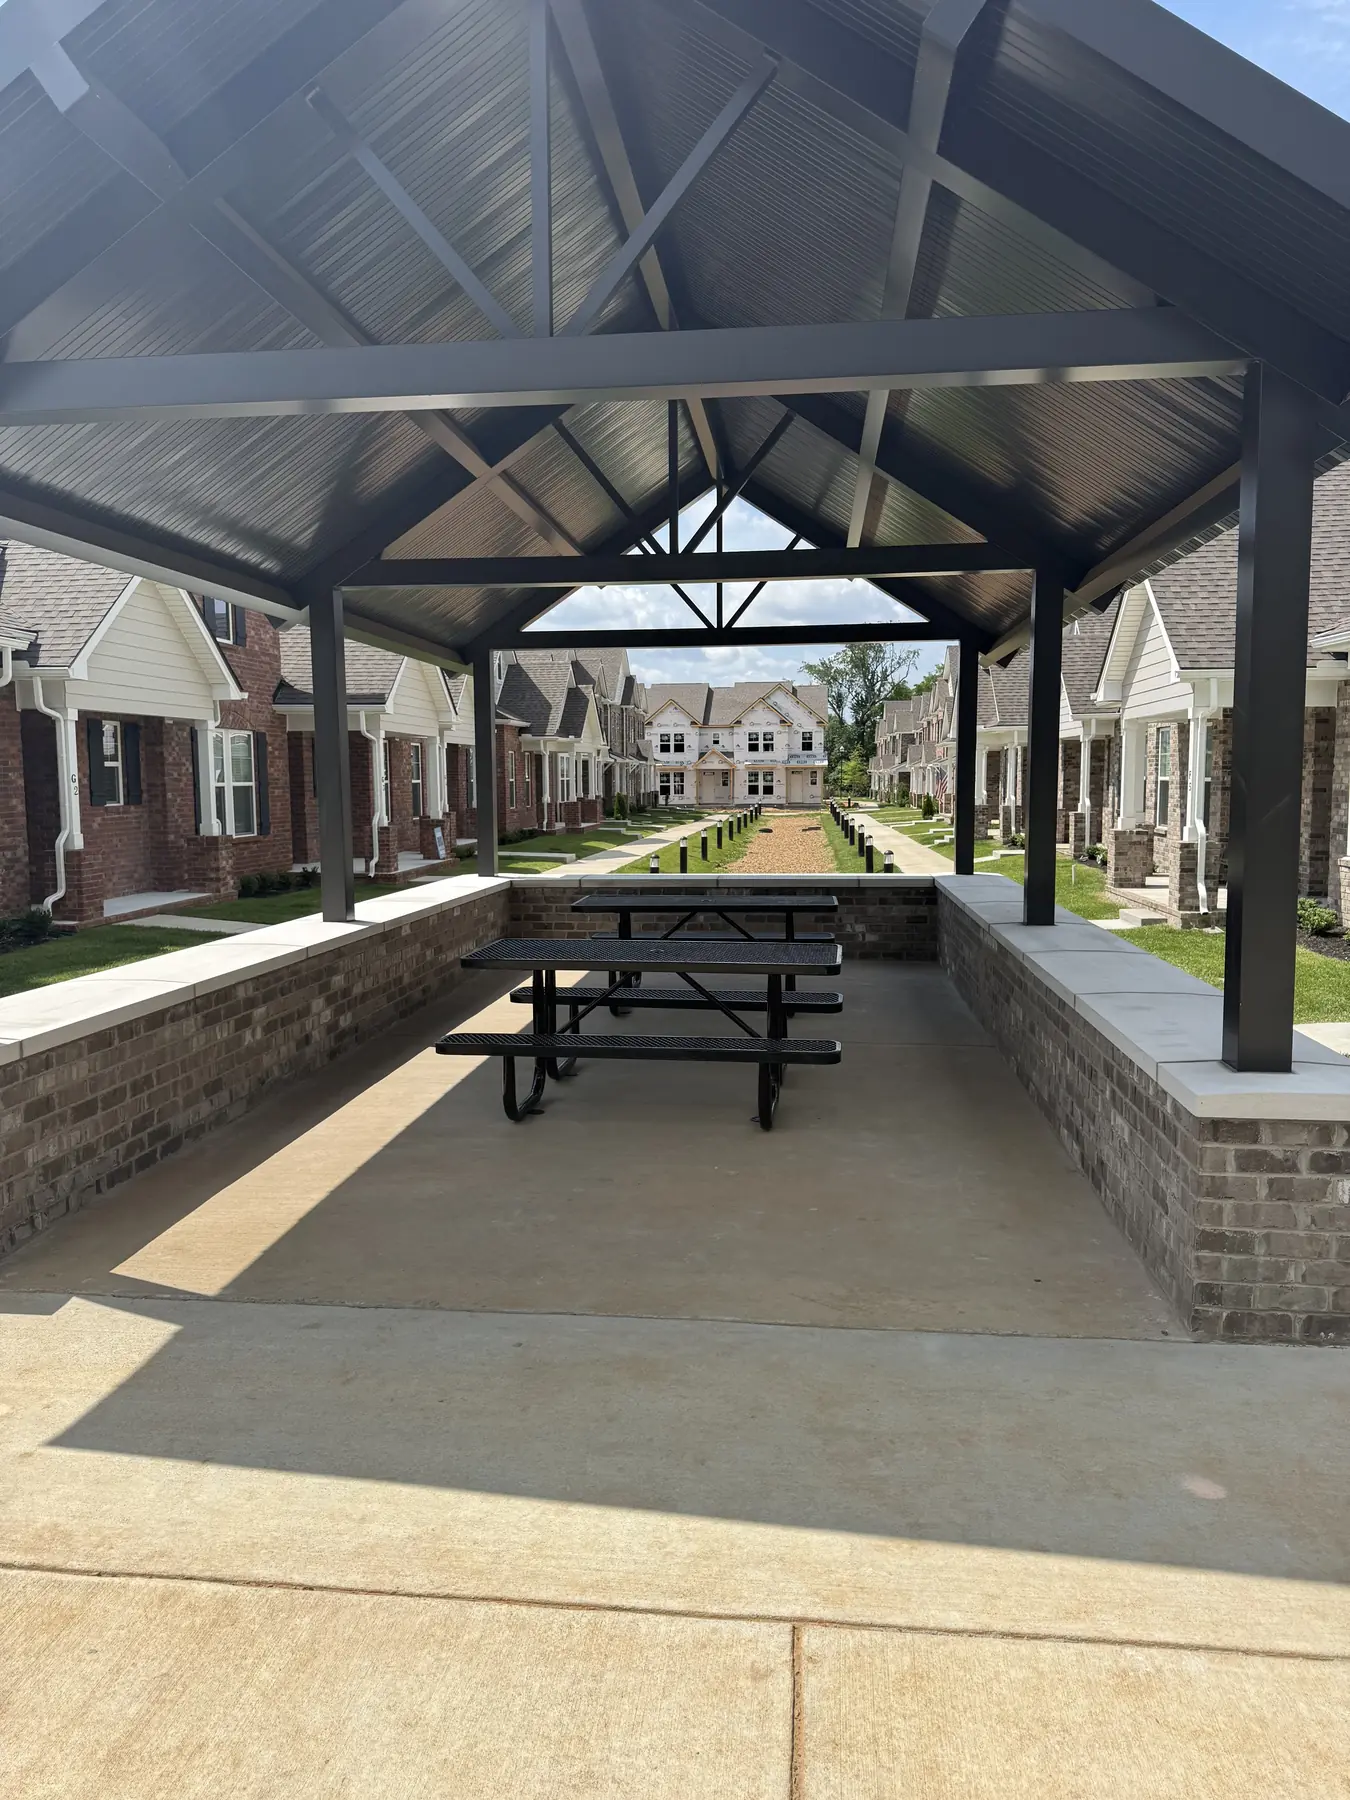
Regal Square Townhomes, Murfreesboro, TN
Questions
Frequently asked questions about this project
Who built the picnic pavilion at Regal Square in Murfreesboro, TN?
Mitchell Metals, LLC of Marietta, Georgia manufactured and installed the 16′ x 28′ picnic pavilion at Regal Square. The structure is Bronze on 6×6 extruded aluminum posts and beams.
Who is the builder of the Regal Square community?
Regal Square is a M/I Homes community in Murfreesboro, Rutherford County, Tennessee, built by the M/I Homes Nashville Division. A national home builder publicly traded on the NYSE under MHO. The Nashville Division is the builder of the Regal Square Townhomes community in Murfreesboro, Tennessee.
What are the specifications of the Regal Square structure?
The structure is a gable picnic pavilion measuring 16′ x 28′, finished in Bronze. Posts and beams are 6×6 extruded aluminum. It is rated for ASCE 7-16 wind and snow loads and designed to meet ADA and IBC requirements.
What size should a community picnic pavilion be?
It depends on how many people it needs to hold at once. A 16′ x 28′ pavilion, like the one at Regal Square, fits two full picnic tables with circulation around them — a practical minimum for a shared amenity meant to host more than one household. Smaller structures suit a single table or a bench grouping; larger communities often want a longer footprint or a wider span.
What amenity covers does Mitchell Metals build besides mail kiosks?
Mitchell Metals manufactures picnic pavilions, bus stop and parent drop-off canopies, bench and bike rack covers, pool and pavilion structures, pickleball court shade, and walkway covers — all from the same pre-engineered extruded aluminum system and in the same finishes as the CBU mail kiosk covers. Specifying them together is how a community gets structures that match.
Does Mitchell Metals serve builders in Murfreesboro and Rutherford County?
Yes. Mitchell Metals is headquartered in Marietta, Georgia and serves home builders, land developers, general contractors, and architects nationally, including Murfreesboro and Rutherford County, Tennessee. Call 470-870-7733 for residential projects.
Planning amenities for your next community?
Send us your site plan. We'll engineer the covers and quote mail centers, pavilions, and everything else as one pre-engineered package.