770-431-7300 (Commercial)

Project Profile · Residential Development
Aspen Place CBU & Mail Kiosk Cover
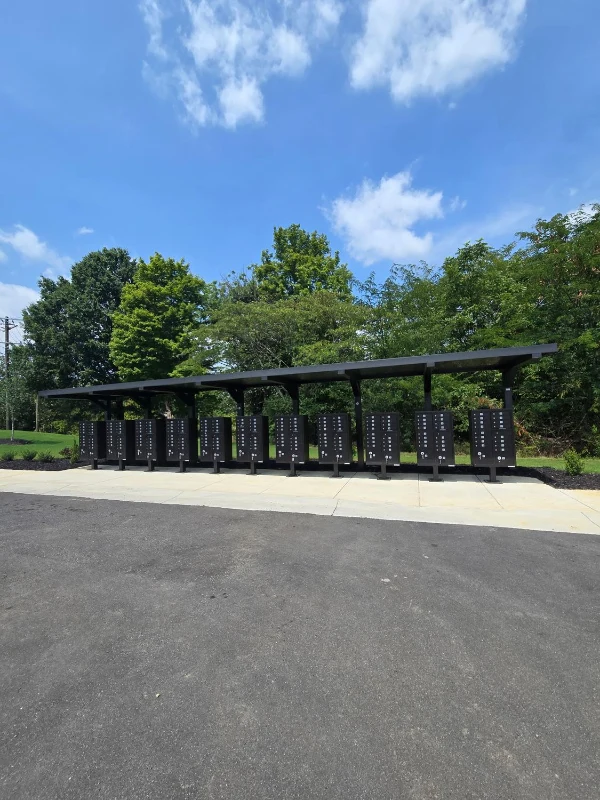
Mitchell Metals fabricated and installed a 14-box cantilever CBU cover measuring 8' x 44' 2" in Bronze on 6x6 extruded aluminum posts and beams at Aspen Place, a D.R. Horton community in Thomasville, North Carolina.
Community
Aspen Place
Builder
D.R. Horton
Location
Thomasville, North Carolina
Structure
8' x 44' 2"
In short
Mitchell Metals supplied and installed a 14-box cantilever CBU cover at Aspen Place in Thomasville, North Carolina, for D.R. Horton. The structure measures 8′ x 44′ 2″ in Bronze on 6×6 extruded aluminum posts and beams. It is one of the first two pre-engineered CBU covers Mitchell Metals has completed for the D.R. Horton Greensboro division.
Overview
A first in the Pacific Northwest
Camas Meadows Crossing is a Toll Brothers luxury townhome community in Camas, Washington, across the Columbia River from Portland in Clark County. It is Mitchell Metals’ first project with the Toll Brothers Oregon and SW Washington Division, and our first mail kiosk cover in the Pacific Northwest.
Marietta, Georgia to Camas, Washington is most of the width of the country. The reason the distance works is the same reason the schedule works closer to home: the canopy is pre-engineered and fabricated in-house, so what ships is a known system with known connections, and what happens on site is assembly rather than problem-solving.
Not a standard mail kiosk pad
Toll Brothers did not site this one on a flat slab at the edge of a parking bay. The mail area sits on a raised platform held by a segmental retaining wall, finished with ornamental metal fencing and planting, with the hills east of Camas behind it. Brooks called it a one-of-a-kind mail kiosk area, and that is fair — it is closer to a landscape feature with a mail function than a mail center with landscaping around it.
A 12′ x 12′ gable cover was the right structure for that setting. The gable roof gives the small footprint a peak and a ridgeline, so it reads as a little building rather than a flat awning on posts. At twelve feet square it holds the platform without overwhelming it, and the 4×6 posts stay proportionate to the span — a heavier section would have looked overbuilt on a structure this size.
Why a gable, and why Bronze
Gable is the configuration to choose when the cover is meant to be looked at as well as used. Residential architecture is pitched-roof architecture, and a gable canopy borrows that language, which is why it suits a community where the builder has clearly thought about how the amenity presents. The Bronze finish keeps the structure reading as trim against the landscape rather than as a separate object.
The frame is extruded aluminum, so nothing on it rusts — worth something in a climate that sees as much rain as southwest Washington. The system is engineered to ASCE 7-16 wind and snow loads and designed to meet ADA and IBC requirements, with cluster box placement following the USPS Builders/Developers Guide.
Project Partners
Who we worked with
Home Builder
Home Builder
A national luxury home builder. The Oregon and SW Washington Division is the builder of Camas Meadows Crossing, a luxury townhome community in Camas, Washington, in the Portland metropolitan area.
Toll Brothers Team
Charlene Zacha
Our point of contact at the Toll Brothers Oregon and SW Washington Division on Camas Meadows Crossing. Mitchell Metals coordinated the cover scope, submittals, and installation through her team.
Manufacturer & Installer
Mitchell Metals, LLC
Headquartered in Marietta, Georgia, Mitchell Metals engineers and fabricates pre-engineered aluminum canopy systems in-house and delivers CBU mail centers, picnic pavilions, bus stop covers, and amenity covers as complete turnkey packages.
Mitchell Metals values partnerships as much as the products we provide. Our thanks to Charlene Zacha and the Toll Brothers Oregon and SW Washington Division team.
Project Specifications
What was installed at Camas Meadows Crossing
| Project name | Camas Meadows Crossing |
|---|---|
| Location | Camas, Clark County, Washington |
| Builder / developer | Toll Brothers — Oregon & SW Washington Division |
| Market segment | Residential — luxury townhome community |
| Product | Gable CBU mail kiosk cover |
| Canopy configuration | Gable |
| Canopy dimensions | 12' x 12' |
| Finish color | Bronze |
| Posts | 4x6 extruded aluminum |
| Beams | 4x6 extruded aluminum |
| Engineering standard | Rated for ASCE 7-16 wind & snow loads |
| Compliance | ADA & IBC compliant; USPS Builders/Developers Guide |
Why these specs were chosen
Gable configuration. A pitched roof with a ridge and two gable ends. It reads as architecture rather than as an awning, which is what a feature mail area calls for.
12′ x 12′. Square and compact — sized to the raised platform rather than to a long run of boxes. The proportions are what make it look deliberate.
4×6 posts and beams. Correct for a twelve-foot span. A 6×6 section would have carried the load equally well and looked heavy on a structure this small.
Bronze finish. Factory-applied on extruded aluminum. Holds color, resists the weather, and recedes against planting and fencing instead of competing with them.